Architectural Visualization
Transform architectural blueprints into breathtaking photorealistic visualizations. Our team specializes in creating compelling exterior renders that showcase design intent, material quality, and environmental context with unparalleled precision.
Get a Quote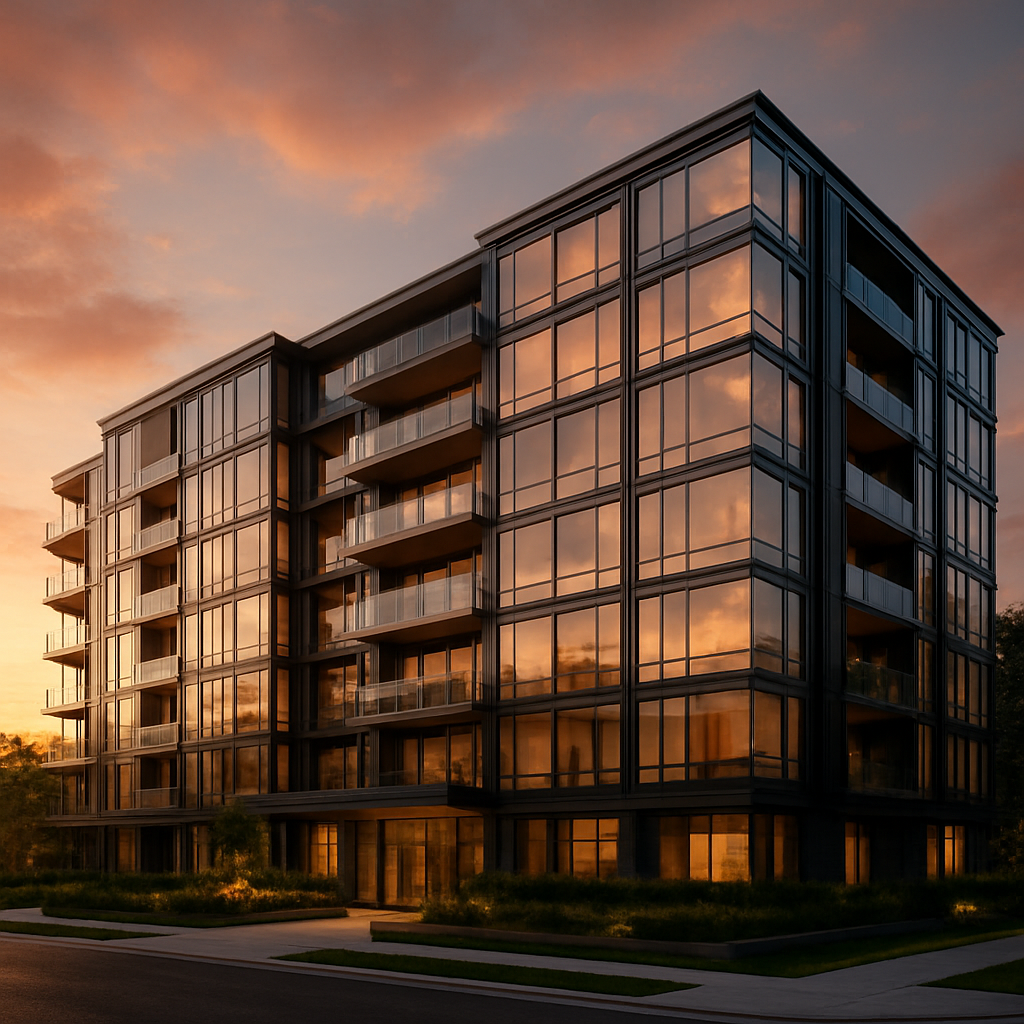
Key Features
- Photorealistic exterior rendering
- Aerial and street-level perspectives
- Day and night scene variations
- Seasonal and weather conditions
- Landscape and urban integration
- Material and lighting studies
What You Receive
- High-resolution still images (up to 8K)
- Multiple camera angles
- Day/dusk/night variations
- Raw files for post-production
- Print-ready formats
From Concept to Completion
A streamlined workflow designed for clarity, collaboration, and exceptional results at every stage.
Discovery
We begin with an in-depth consultation to understand your project vision, requirements, timeline, and goals. This collaborative session ensures alignment from day one.
Planning
Our team develops a detailed production plan including camera angles, lighting concepts, material palettes, and a clear timeline with key milestones.
Production
Using industry-leading software and techniques, we craft your visualizations with meticulous attention to detail, realism, and artistic quality.
Review
We present work-in-progress renders for your feedback. Collaborative revision rounds ensure the final output perfectly matches your vision.
Delivery
Final assets are delivered in your required formats, optimized for print, digital, and presentation use with comprehensive file organization.
Frequently Asked Questions
What is the typical timeline for a project?
Project timelines vary based on scope and complexity. A single image typically takes 1-2 weeks, while complex projects with multiple views may take 4-8 weeks. We provide detailed timelines during our initial consultation.
What do you need from us to get started?
We typically need architectural drawings (CAD files, floor plans, elevations), any reference images or mood boards, material specifications, and a clear brief outlining your goals and target audience.
How many revisions are included?
Our standard packages include 2-3 rounds of revisions. We work closely with you throughout the process to ensure we capture your vision accurately, minimizing the need for extensive changes.
Do you work with clients internationally?
Absolutely. We work with clients worldwide and are experienced in managing remote collaborations across different time zones. We use video calls, project management tools, and clear documentation to ensure smooth communication.
Explore Other Services

Ready to Visualize Your Next Project?
Let's discuss how we can bring your architectural vision to life with stunning photorealistic visualizations.