Our Work

Portfolio

Explore our selected projects showcasing architectural visualizations, interior renders, product CGI, and cinematic animations created for clients worldwide.
The Dark Kitchen — Private Residence
Interior Visualization3d

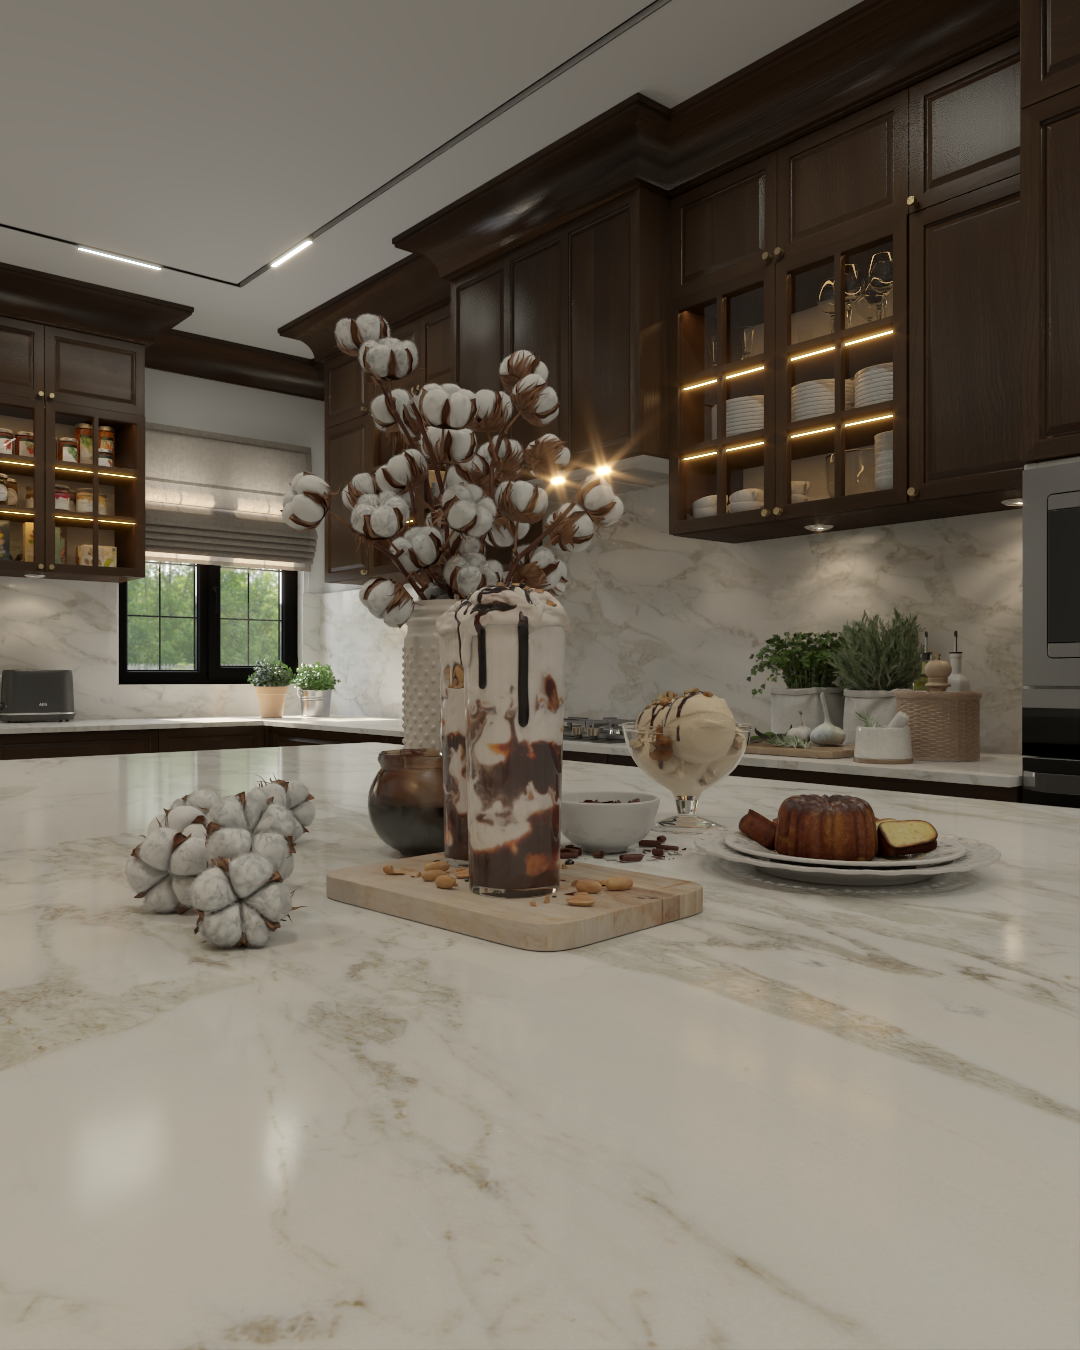
The Dark Kitchen — Private Residence

A kitchen is more than where food is prepared. It is where a home reveals its true character. The Walnut Kitchen is a luxury residential kitchen visualization built around the drama of deep walnut cabinetry against the cool elegance of white marble — a contrast as timeless as it is striking. Floor-to-ceiling classical cabinet frames, crowned with decorative cornicing, rise with quiet authority along every wall. Gold hardware punctuates the darkness with warmth, while glass-fronted pantry cabinets — illuminated from within — display their contents like a curated collection. A central island anchors the space, its marble top catching the warm glow of two hand-blown glass globe pendants overhead. Cane-backed bar stools invite lingering — a morning coffee, an afternoon conversation, an evening glass of wine. The counter holds fresh herbs, a wooden chopping board, a basket of garlic — because a kitchen this beautiful deserves to be used. Visualized to photorealistic precision by Vista Envision.

The Grand Salon — Private Residence
Interior Visualization3d

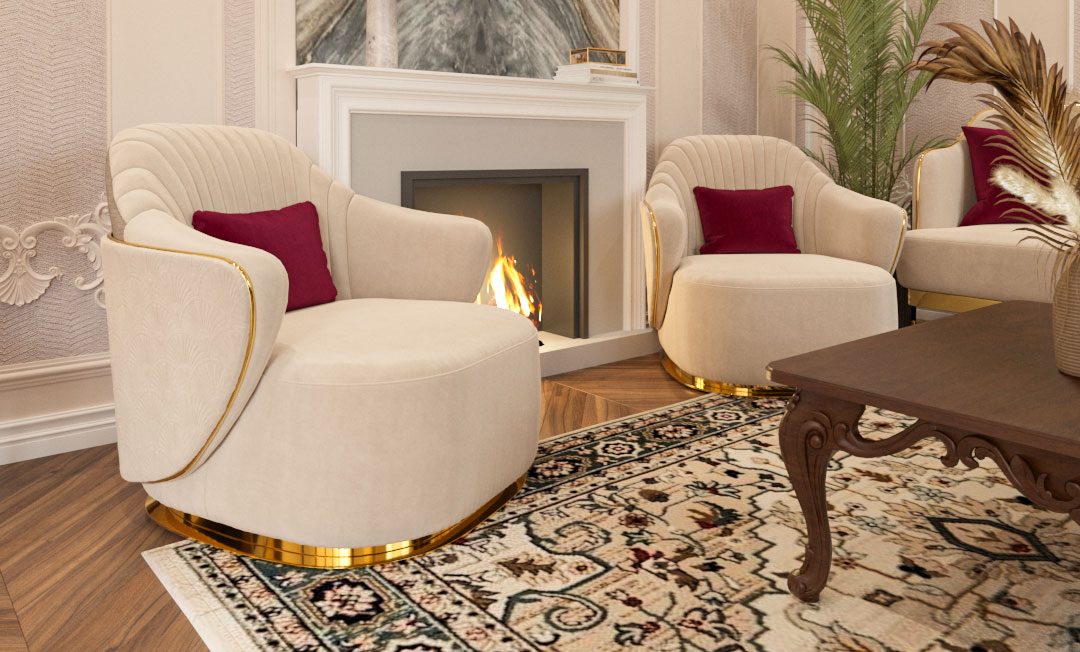
The Grand Salon — Private Residence

There are rooms that impress. And then there are rooms that embrace. The Grand Salon is a private living room conceived at the intersection of French palatial grandeur and the warmth of a home truly lived in. Ornate plaster mouldings rise from floor to ceiling, framing a space where every surface tells a story — from the bookmatched marble panel behind the fireplace to the hand-knotted Persian rug beneath gilded armchairs. A dramatic branch chandelier — gold and crystal — presides over the room like a sculptural crown, casting warm light across cream bouclé sofas dressed in deep burgundy velvet cushions. The fireplace burns with quiet authority, its white marble surround flanked by armchairs that invite conversation and contemplation in equal measure. Every detail was considered — the amber glass table lamp, the pine sprig in a white globe vase, the Japan coffee table book beside a carved wooden side table. This is not decoration. This is curation. Designed The Design Studio and visualized entirely by Vista Envision.

The Blue Toile — Private Residence
Interior DesignInterior visualization

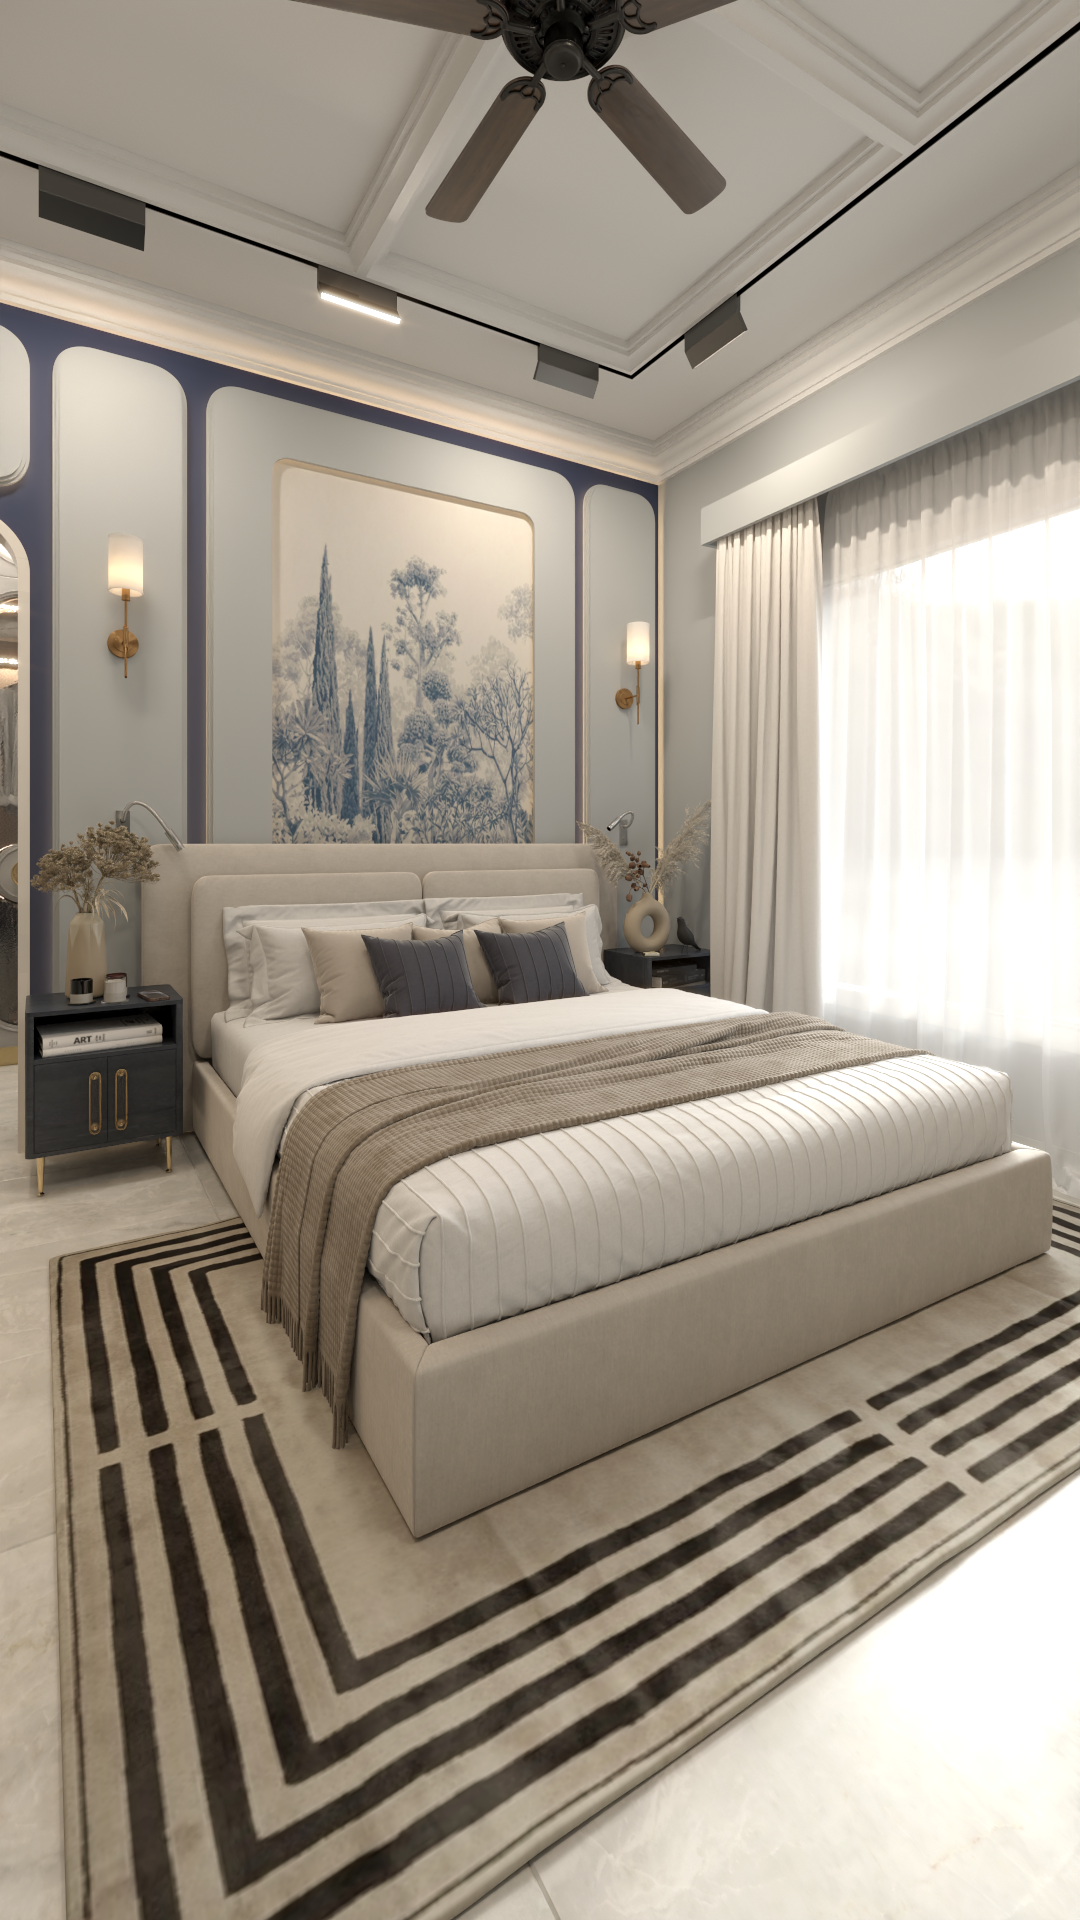
The Blue Toile — Private Residence

A luxury hotel bedroom visualization crafted to communicate warmth, materiality, and refined hospitality design. Every detail — from the herringbone floor to the bespoke wall sconce — was rendered to photorealistic precision.

The Warm Suite — Hotel Bedroom Visualization
Interior Visualization3d

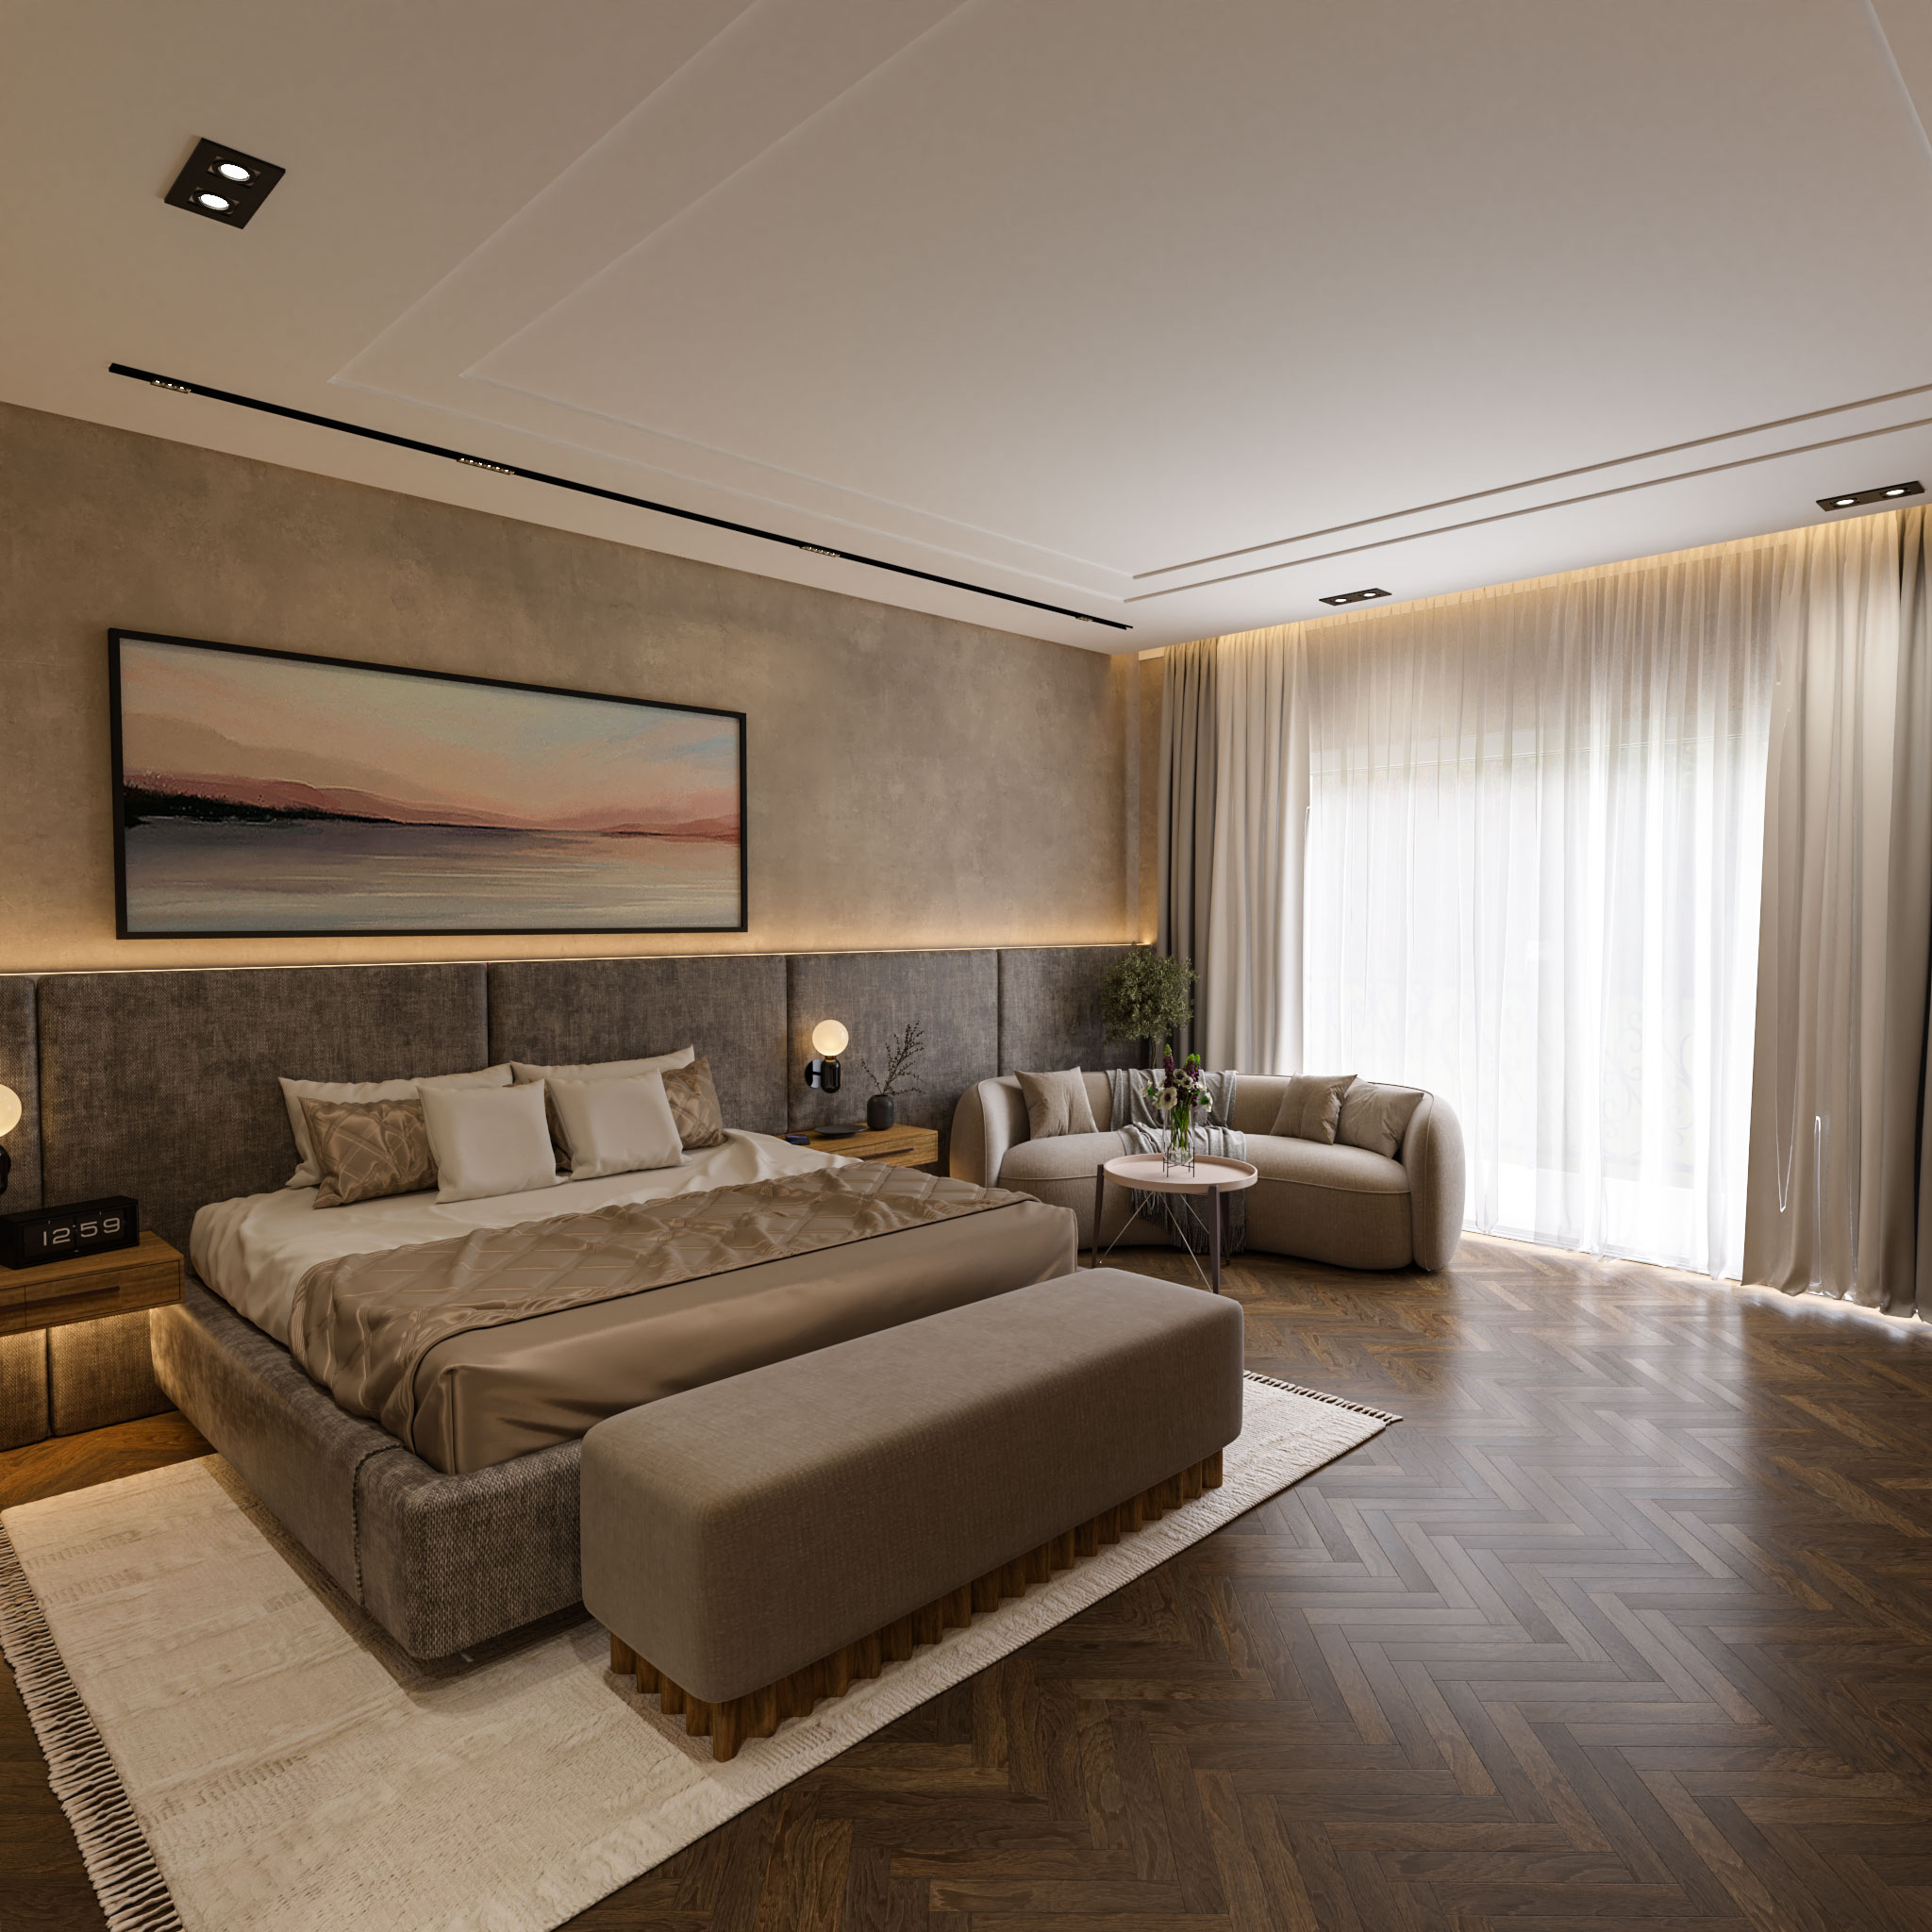
The Warm Suite — Hotel Bedroom Visualization

A luxury hotel bedroom visualization crafted to communicate warmth, materiality, and refined hospitality design. Every detail — from the herringbone floor to the bespoke wall sconce — was rendered to photorealistic precision.

Luxury interior visualization
Start Your Project

Ready to Visualize Your Next Project?

Let's discuss how we can bring your architectural vision to life with stunning photorealistic visualizations.